
Listing Courtesy of:  NORTHSTAR MLS as distributed by MLS GRID / Listed By: Jacob Stickney, Coldwell Banker Realty; George Stickney, Wayzata
 NORTHSTAR MLS as distributed by MLS GRID / Listed By: Jacob Stickney, Coldwell Banker Realty; George Stickney, Wayzata
 660 N Shore Drive W Orono, MN 55364
Coming Soon
$525,000 (USD)
OPEN HOUSE TIMES
-
OPENSun, Oct 1811:00 am - 1:00 pm
Description
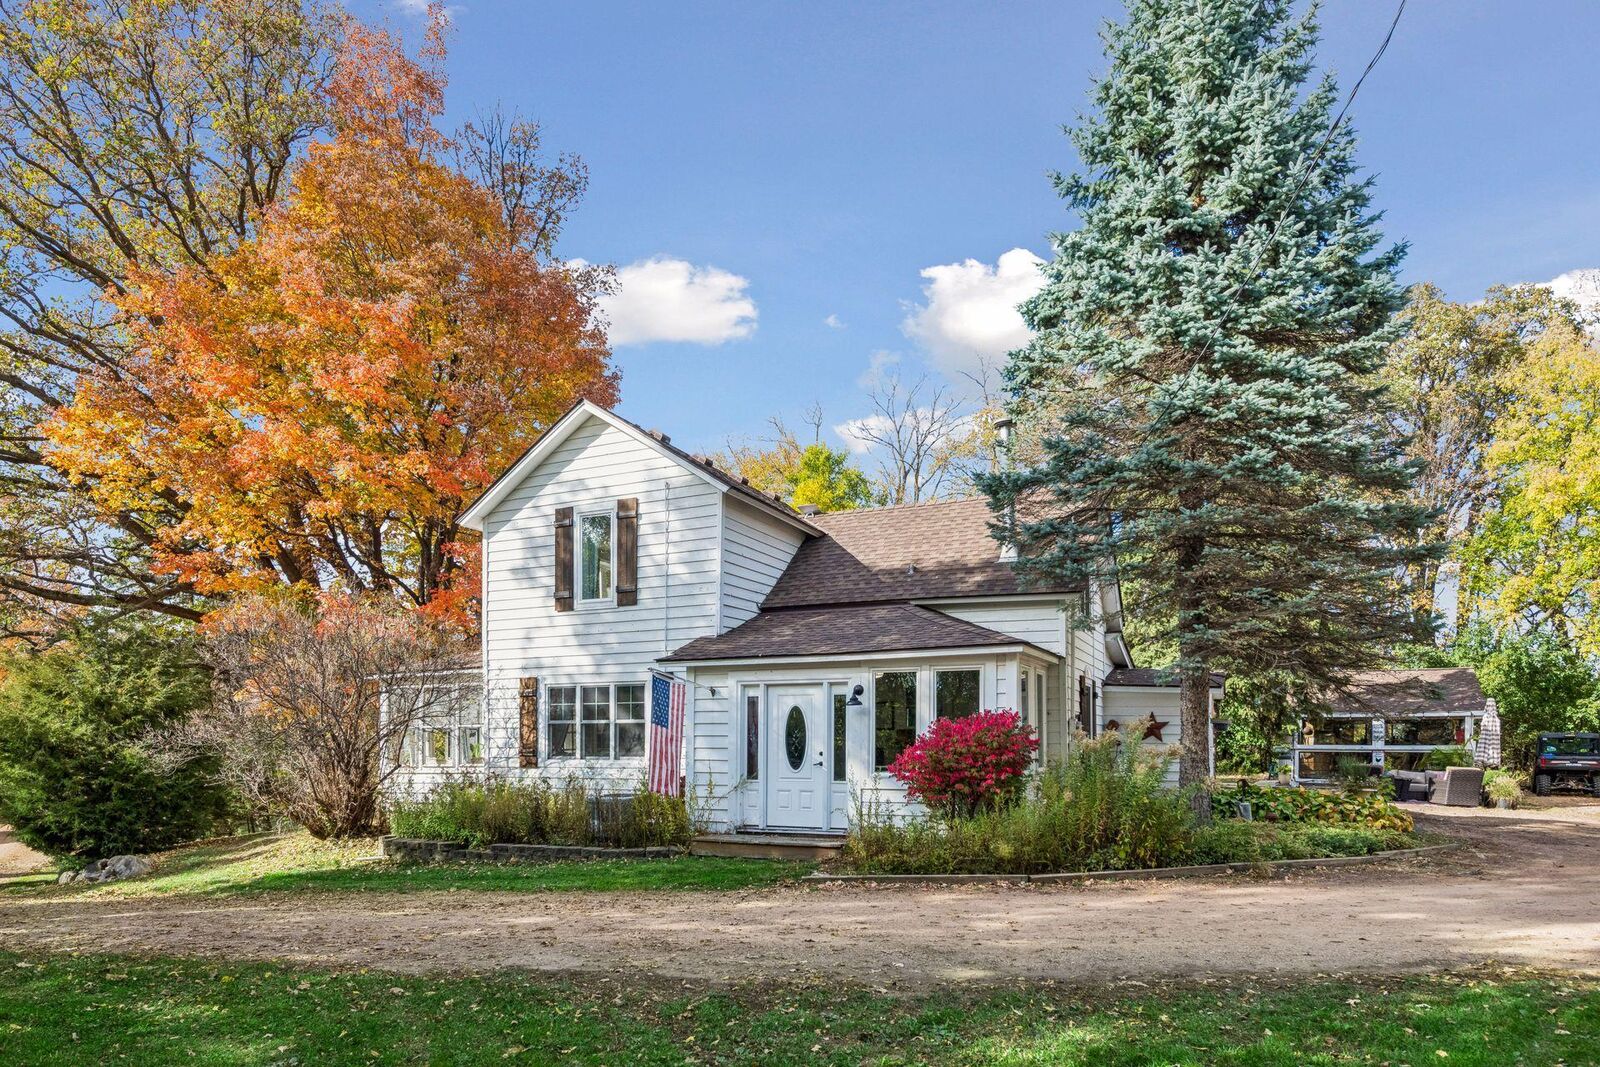
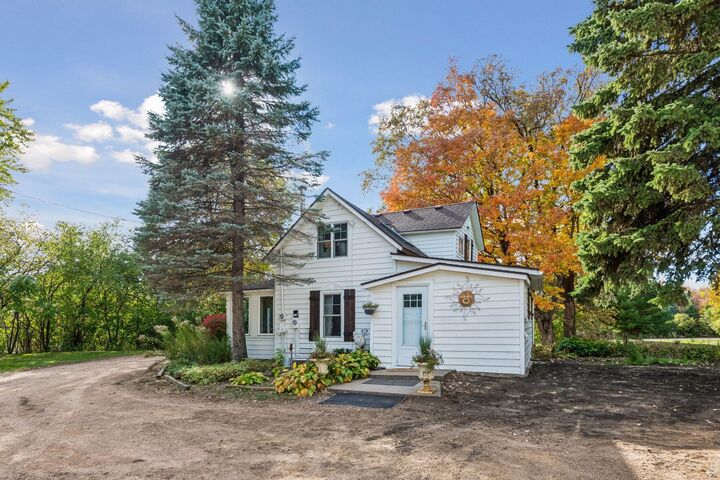
Fantastic opportunity awaits with this charming farmhouse on almost 2 acres in Orono! Character abounds at every turn with updates throughout! The kitchen features newer stainless appliances, generous counter space and cabinetry, newer windows and tile backsplash; and is open to the gracious dining room with a wood-burning stove. Enjoy the spacious and inviting living room which has easy walk-through access to the front three-season porch. The main level also includes a recently updated ¾ bathroom with new tile flooring and a custom walk-in shower, and a laundry room and den space which can also be used as an office. The upper level has two bedrooms offering ample closet space and a ¾ primary bathroom with large soaking tub. Other highlights include an oversized two car garage with plenty of storage options, an extensive private paver patio, and a backyard firepit. Not to miss and sure to please is the cozy finished outbuilding with heat and AC featuring a built-in bar and game room. Plenty of options with this property as you can add to existing home structure, build new or live in the current house as is! Close access to Downtown Mound, highway access, trails and not far from Lord Fletchers. Westonka Schools!
MLS #:
7149148
7149148
Taxes
$4,098(2026)
$4,098(2026)
Lot Size
1.91 acres
1.91 acres
Type
Single-Family Home
Single-Family Home
Year Built
1940
1940
Style
One and One Half
One and One Half
School District
Westonka
Westonka
County
Hennepin County
Hennepin County
Listed By
Jacob Stickney, Coldwell Banker Realty
George Stickney, Coldwell Banker Realty
George Stickney, Coldwell Banker Realty
Source
NORTHSTAR MLS
Last checked Oct 15 2026 at 10:35 PM GMT+0000
NORTHSTAR MLS
Last checked Oct 15 2026 at 10:35 PM GMT+0000
Bathroom Details
- 3/4 Bathrooms: 2
Interior Features
- Dishwasher
- Range
- Microwave
- Refrigerator
- Washer
- Dryer
- Water Softener Owned
- Gas Water Heater
- Exhaust Fan
- Stainless Steel Appliances
Lot Information
- Tree Coverage - Heavy
Property Features
- Fireplace: 1
- Fireplace: Wood Burning Stove
Heating and Cooling
- Forced Air
- Central Air
Basement Information
- Drain Tiled
- Unfinished
- Sump Pump
- Storage Space
- Block
Exterior Features
- Roof: Age Over 8 Years
- Roof: Asphalt
Utility Information
- Sewer: Septic System Compliant - No
- Fuel: Natural Gas
Parking
- Garage Door Opener
- Detached Garage
- Gravel
Stories
- 1
Living Area
- 1,650 sqft
Location
Disclaimer: The data relating to real estate for sale on this web site comes in part from the Broker Reciprocity SM Program of the Regional Multiple Listing Service of Minnesota, Inc. Real estate listings held by brokerage firms other than Minnesota Metro are marked with the Broker Reciprocity SM logo or the Broker Reciprocity SM thumbnail logo and detailed information about them includes the name of the listing brokers.Listing broker has attempted to offer accurate data, but buyers are advised to confirm all items.© 2026 Regional Multiple Listing Service of Minnesota, Inc. All rights reserved.
and detailed information about them includes the name of the listing brokers.Listing broker has attempted to offer accurate data, but buyers are advised to confirm all items.© 2026 Regional Multiple Listing Service of Minnesota, Inc. All rights reserved.
Based on information submitted to the MLS GRID as of 10/15/2026 22:35. All data is obtained from various sources and may not have been verified by broker or MLS GRID. Supplied Open House Information is subject to change without notice. All information should be independently reviewed and verified for accuracy. Properties may or may not be listed by the office/agent presenting the information.