
Listing Courtesy of:  NORTHSTAR MLS as distributed by MLS GRID / Listed By: William "Bill" Ciora, Coldwell Banker Realty; Judith "Judy" Ciora, Wayzata
 NORTHSTAR MLS as distributed by MLS GRID / Listed By: William "Bill" Ciora, Coldwell Banker Realty; Judith "Judy" Ciora, Wayzata
 4320 Vinewood Lane N Plymouth, MN 55442
Active (16 Days)
$725,000 (USD)

Description
MLS #:
7093427
7093427
Taxes
$7,921(2025)
$7,921(2025)
Lot Size
0.43 acres
0.43 acres
Type
Single-Family Home
Single-Family Home
Year Built
1994
1994
Style
One
One
School District
Robbinsdale
Robbinsdale
County
Hennepin County
Hennepin County
Listed By
William "Bill" Ciora, Coldwell Banker Realty
Judith "Judy" Ciora, Coldwell Banker Realty
Judith "Judy" Ciora, Coldwell Banker Realty
Source
NORTHSTAR MLS
Last checked Sep 30 2026 at 6:58 PM GMT+0000
NORTHSTAR MLS
Last checked Sep 30 2026 at 6:58 PM GMT+0000
Bathroom Details
- 3/4 Bathrooms: 3
- Half Bathroom: 1
Interior Features
- Dishwasher
- Range
- Microwave
- Refrigerator
- Washer
- Dryer
- Disposal
- Exhaust Fan
- Wall Oven
- Air-to-Air Exchanger
Subdivision
- Bitoerin
Lot Information
- Tree Coverage - Heavy
- Property Adjoins Public Land
- Underground Utilities
Property Features
- Fireplace: 1
- Fireplace: Gas
Heating and Cooling
- Forced Air
- Central Air
Basement Information
- Full
- Drain Tiled
- Sump Pump
- Finished
- Daylight/Lookout Windows
- Egress Window(s)
- Block
- Sump Basket
Pool Information
- None
Exterior Features
- Roof: Age 8 Years or Less
- Roof: Asphalt
- Roof: Architectural Shingle
Utility Information
- Sewer: City Sewer/Connected
- Fuel: Natural Gas
Parking
- Attached Garage
Stories
- 1
Living Area
- 4,323 sqft
Location
Disclaimer: The data relating to real estate for sale on this web site comes in part from the Broker Reciprocity SM Program of the Regional Multiple Listing Service of Minnesota, Inc. Real estate listings held by brokerage firms other than Minnesota Metro are marked with the Broker Reciprocity SM logo or the Broker Reciprocity SM thumbnail logo and detailed information about them includes the name of the listing brokers.Listing broker has attempted to offer accurate data, but buyers are advised to confirm all items.© 2026 Regional Multiple Listing Service of Minnesota, Inc. All rights reserved.
and detailed information about them includes the name of the listing brokers.Listing broker has attempted to offer accurate data, but buyers are advised to confirm all items.© 2026 Regional Multiple Listing Service of Minnesota, Inc. All rights reserved.
Based on information submitted to the MLS GRID as of 9/30/2026 18:58. All data is obtained from various sources and may not have been verified by broker or MLS GRID. Supplied Open House Information is subject to change without notice. All information should be independently reviewed and verified for accuracy. Properties may or may not be listed by the office/agent presenting the information.


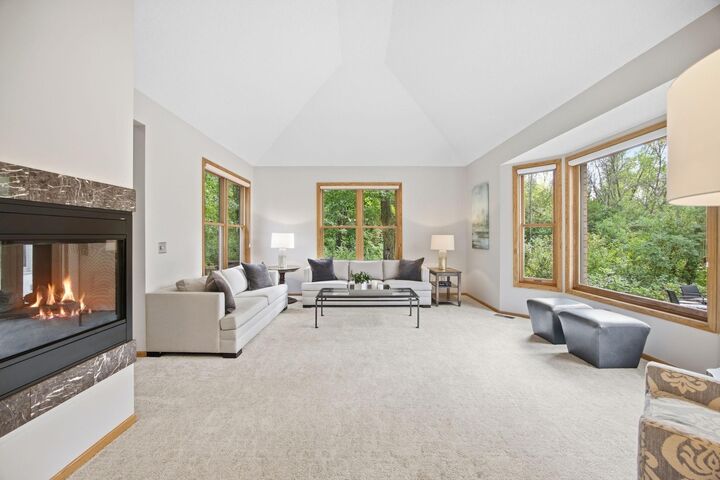
Designed for comfortable main-level living, the spacious main floor features a private primary suite with ensuite bath, two additional bathrooms, laundry room, dining room, living room, and inviting family room. Large windows throughout fill the home with natural light and showcase peaceful views of the surrounding landscape.
The expansive kitchen is the heart of the home, offering abundant cabinetry, a walk-in pantry, and a butler's pantry with additional workspace and storage. The kitchen overlooks the private backyard and flows seamlessly into the main living areas, making it ideal for everyday living and entertaining.
Just off the kitchen, a versatile 35' x 16' bonus room overlooks the family room and offers endless possibilities for a home office, hobby room, fitness area, playroom, or additional gathering space. Remote-controlled skylights provide natural light and fresh air.
The family room opens directly to a private patio, creating an easy connection between indoor and outdoor living. The spacious lower level features a large family/amusement room, two additional bedrooms, a bathroom, and abundant storage. This flexible space is well-suited for potential multigenerational living. A nearby exterior door leads to its own patio area, providing an appealing outdoor space for those enjoying the lower-level living quarters.
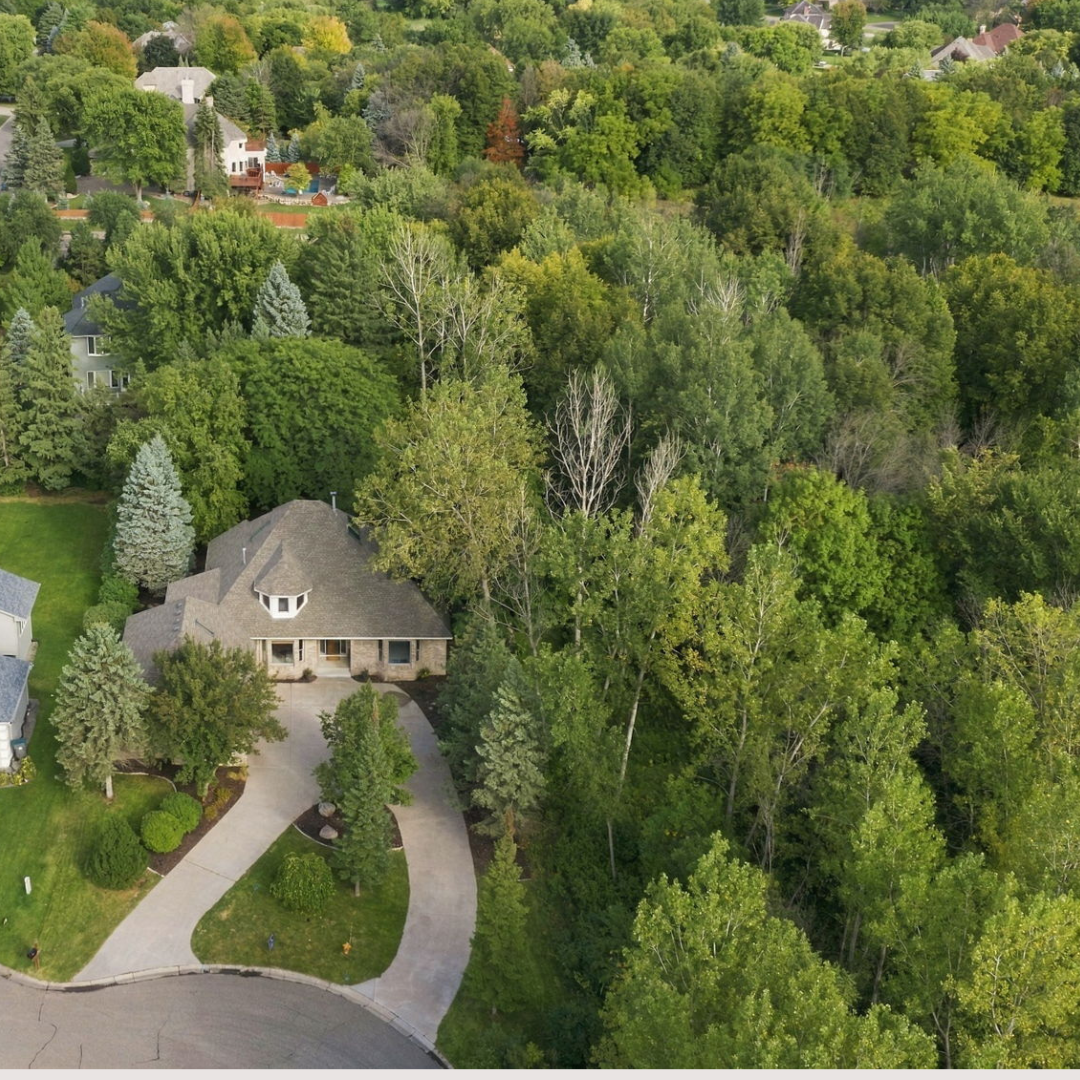
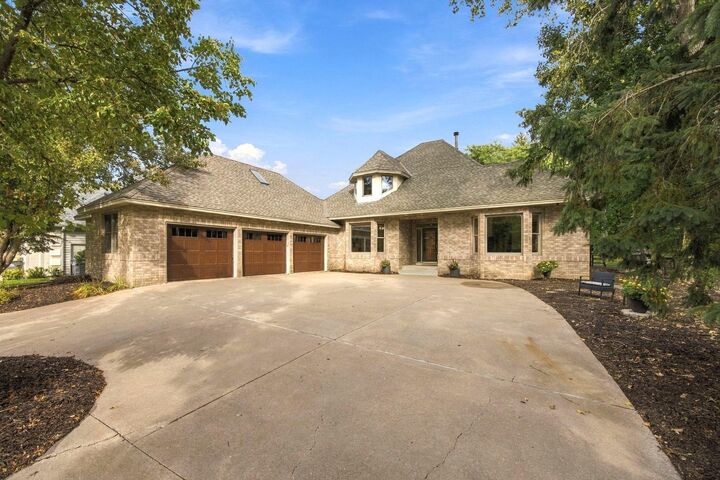
Additional highlights include a huge unfinished storage room, circular driveway, oversized three-car garage with separate doors, new furnace and air conditioner, new carpet in many areas, and fresh paint in the lower level, kitchen, laundry room, and guest bathroom.
With one-level living, a versatile floor plan, generous room sizes, multigenerational living potential, and an exceptional natural setting, this is a property that truly must be seen to be appreciated.